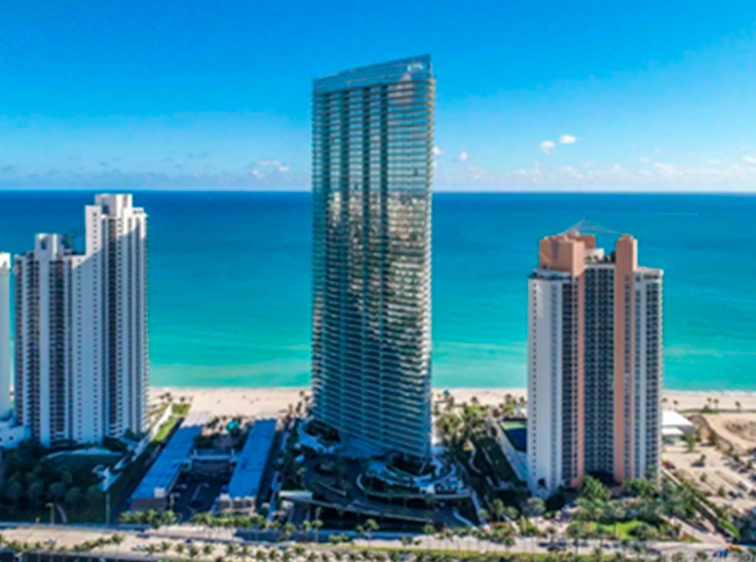
Armani Tower
$ 5,480,000 5 Beds
 5.5 Baths
 2,682 ft2 (249 m2)
Lorem Ipsum is simply dummy text of the printing and typesetting industry.
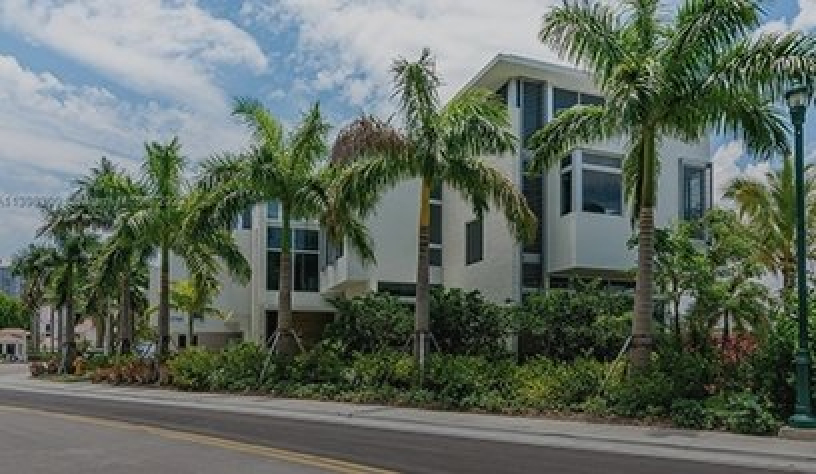
$1,295,000
Est. Payment $4,488.86/mo
2
BEDROOM(S)
2
BATHROOM(S)
1,500
SIZE SQFT
$863
$/SQFT
SPECTACULAR AND BEST FLOOR PLAN apartment with 2Beds2Baths split plan plus denfoyer at the unique ICON BRICKELL. With fantastic Pool Bay views. Modern kitchen with top of the line appliances. Blackout shades in Bedrooms. Washer dryer in unit. Building has great amenities: Large pool, Spa, Gym, Billiard, Movie rooms, Massage rooms, Virtual GOLF. Excellent restaurants alternatives Cipriani Cantina La Veinte. Walking distance to Brickell City Centre. Unit could be sold fully furnished. Furniture is from Artefacto and Habitus.

Feb 22, 2023

1991

2022

$12,692 per year

92

n/a
 Parking:
Interior:
Community:
LOT:
5 Beds
5.5 Baths
2,682 ft2 (249 m2)
5 Beds
5.5 Baths
2,682 ft2 (249 m2)
5 Beds
5.5 Baths
2,682 ft2 (249 m2)
5 Beds
5.5 Baths
2,682 ft2 (249 m2)
5 Beds
5.5 Baths
2,682 ft2 (249 m2)



9601 68th Ave, Pinecrest, FL, Miami-Dade County, 33156

5 Bedrooms

TBD:

5

4030 sq.ft.

5

$3 999 000
9601 68th Ave, Pinecrest, FL, Miami-Dade County, 33156
Any questions about PINECREST?
Mediterranean revival in sought after North Pinecrest! Remodeled in 2020, 2-story home on a corner, 32,377 SF lot with private amenities, professionally lit tennis court, saltwater pool, Tiki Hut in your backyard oasis. This 4,030-SF home, teak and marble floors, custom staircase, chefâs kitchen with Viking appliances, quartz counters and pre-wired dining/family room. Master suite features dual custom closets & dual sinks, clawfoot tub, & travertine finishes. Upstairs, 2 suites with walk-in closets, granite & tile accented baths. Cabana suite on main floor with marble floors, built-in closets, & bath with onyx finishes. Hurricane-rated doors & windows, security system, underground FPL lines. A blend of elegance & modern living, offering unmatched lifestyle in prime location.
Basics
Description
Mediterranean revival in sought after North Pinecrest! Remodeled in 2020, 2-story home on a corner, 32,377 SF lot with private amenities, professionally lit tennis court, saltwater pool, Tiki Hut in your backyard oasis. This 4,030-SF home, teak and marble floors, custom staircase, chefâs kitchen with Viking appliances, quartz counters and pre-wired dining/family room. Master suite features dual custom closets & dual sinks, clawfoot tub, & travertine finishes. Upstairs, 2 suites with walk-in closets, granite & tile accented baths. Cabana suite on main floor with marble floors, built-in closets, & bath with onyx finishes. Hurricane-rated doors & windows, security system, underground FPL lines. A blend of elegance & modern living, offering unmatched lifestyle in prime location.
Location
Building Details
Amenities & Features
Ask an Agent About This Home
Subscribe to receive the latest real estate market updates, exclusive new lstings, architecture and design inspiration and more.
Enter your email address and we will send you a link to change your password.