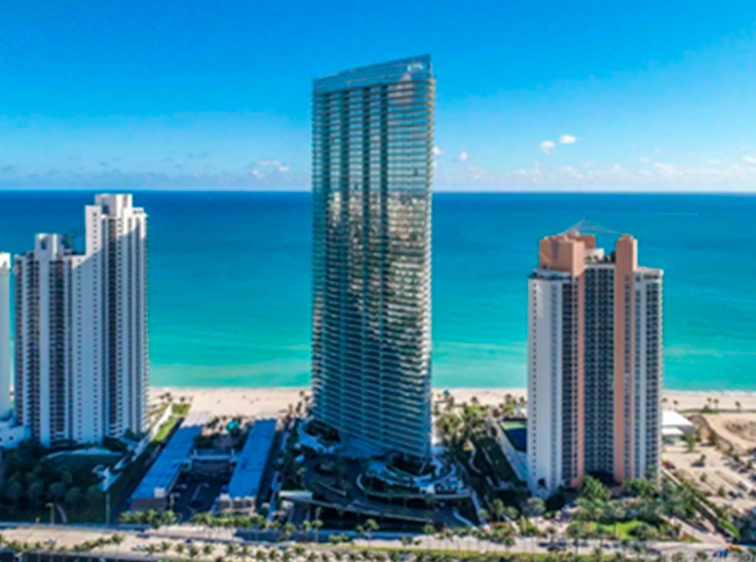
Armani Tower
$ 5,480,000 5 Beds
 5.5 Baths
 2,682 ft2 (249 m2)
Lorem Ipsum is simply dummy text of the printing and typesetting industry.
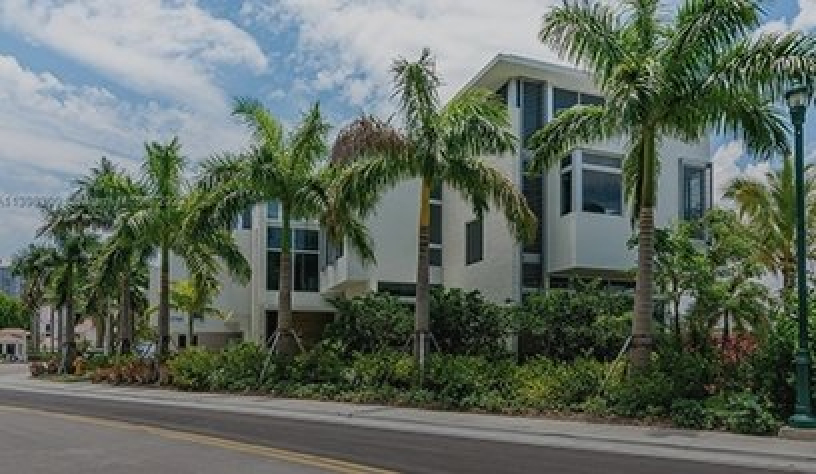
$1,295,000
Est. Payment $4,488.86/mo
2
BEDROOM(S)
2
BATHROOM(S)
1,500
SIZE SQFT
$863
$/SQFT
SPECTACULAR AND BEST FLOOR PLAN apartment with 2Beds2Baths split plan plus denfoyer at the unique ICON BRICKELL. With fantastic Pool Bay views. Modern kitchen with top of the line appliances. Blackout shades in Bedrooms. Washer dryer in unit. Building has great amenities: Large pool, Spa, Gym, Billiard, Movie rooms, Massage rooms, Virtual GOLF. Excellent restaurants alternatives Cipriani Cantina La Veinte. Walking distance to Brickell City Centre. Unit could be sold fully furnished. Furniture is from Artefacto and Habitus.

Feb 22, 2023

1991

2022

$12,692 per year

92

n/a
 Parking:
Interior:
Community:
LOT:
5 Beds
5.5 Baths
2,682 ft2 (249 m2)
5 Beds
5.5 Baths
2,682 ft2 (249 m2)
5 Beds
5.5 Baths
2,682 ft2 (249 m2)
5 Beds
5.5 Baths
2,682 ft2 (249 m2)
5 Beds
5.5 Baths
2,682 ft2 (249 m2)



646 51st St, Miami Beach, FL, Miami-Dade County, 33140

3 Bedrooms

TBD:

3

2762 sq.ft.

3

$3 495 000
646 51st St, Miami Beach, FL, Miami-Dade County, 33140
Any questions about LAKE VIEW SUB?
Immaculate Turnkey Home in the desirable Lakeview neighborhood of Miami Beach. This true 3 bed 3 bath will wow you with its attention to detail and amazing layout. Downstairs you will find a very generous open concept living space featuring an extra-large kitchen island, a breakfast nook and a custom wine cellar. You will also find 2 bedrooms and bathrooms and a laundry room. The large glass wall of sliding doors open up to true indoor/outdoor living perfect for entertaining. In your backyard you will also find a 14×28 pool, fully turfed area and beautiful bougainvillea filled pergola perfect for outdoor dining and entertaining. The entire upstairs is a dedicated primary suite with a large walk-in closet and bathroom.
Basics
Description
Immaculate Turnkey Home in the desirable Lakeview neighborhood of Miami Beach. This true 3 bed 3 bath will wow you with its attention to detail and amazing layout. Downstairs you will find a very generous open concept living space featuring an extra-large kitchen island, a breakfast nook and a custom wine cellar. You will also find 2 bedrooms and bathrooms and a laundry room. The large glass wall of sliding doors open up to true indoor/outdoor living perfect for entertaining. In your backyard you will also find a 14x28 pool, fully turfed area and beautiful bougainvillea filled pergola perfect for outdoor dining and entertaining. The entire upstairs is a dedicated primary suite with a large walk-in closet and bathroom.
Location
Building Details
Amenities & Features
Ask an Agent About This Home
Subscribe to receive the latest real estate market updates, exclusive new lstings, architecture and design inspiration and more.
Enter your email address and we will send you a link to change your password.