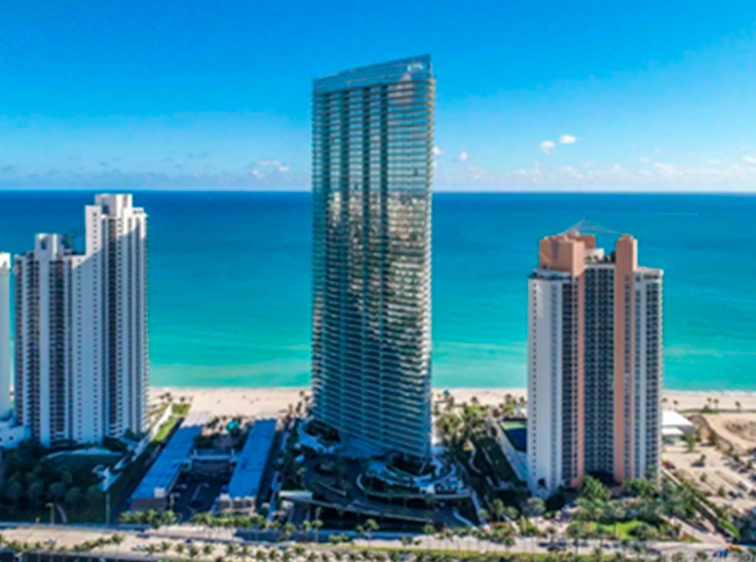
Armani Tower
$ 5,480,000 5 Beds
 5.5 Baths
 2,682 ft2 (249 m2)
Lorem Ipsum is simply dummy text of the printing and typesetting industry.
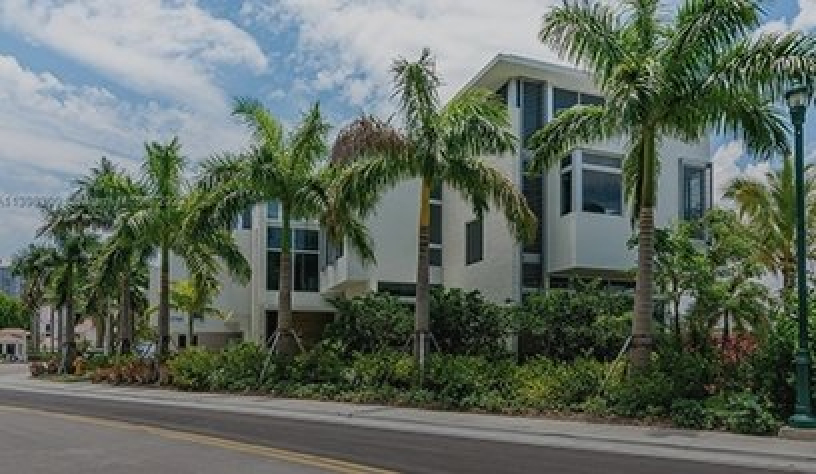
$1,295,000
Est. Payment $4,488.86/mo
2
BEDROOM(S)
2
BATHROOM(S)
1,500
SIZE SQFT
$863
$/SQFT
SPECTACULAR AND BEST FLOOR PLAN apartment with 2Beds2Baths split plan plus denfoyer at the unique ICON BRICKELL. With fantastic Pool Bay views. Modern kitchen with top of the line appliances. Blackout shades in Bedrooms. Washer dryer in unit. Building has great amenities: Large pool, Spa, Gym, Billiard, Movie rooms, Massage rooms, Virtual GOLF. Excellent restaurants alternatives Cipriani Cantina La Veinte. Walking distance to Brickell City Centre. Unit could be sold fully furnished. Furniture is from Artefacto and Habitus.

Feb 22, 2023

1991

2022

$12,692 per year

92

n/a
 Parking:
Interior:
Community:
LOT:
5 Beds
5.5 Baths
2,682 ft2 (249 m2)
5 Beds
5.5 Baths
2,682 ft2 (249 m2)
5 Beds
5.5 Baths
2,682 ft2 (249 m2)
5 Beds
5.5 Baths
2,682 ft2 (249 m2)
5 Beds
5.5 Baths
2,682 ft2 (249 m2)



6175 128th St, Pinecrest, FL, Miami-Dade County, 33156

6 Bedrooms

TBD:

6

6530 sq.ft.

7

$7 995 000
6175 128th St, Pinecrest, FL, Miami-Dade County, 33156
Any questions about TOWN & RANCH ESTS?
Welcome to this exceptional 1-story modern estate, built in 2020 and thoughtfully designed for refined luxury living. Step into the grand foyer, where expansive windows bathe the interiors in natural light. The kitchen features Italian cabinetry, quartz countertops, and Wolf/SubZero appliances, all with scenic views of the expansive 38,768 SF lot. This estate boasts 6 en-suite bedrooms with custom-finished closets, plus a versatile den or office space. The primary suite is a private retreat, complete with a spa-like bath, floating tub, grand shower, double vanities, and separate water closets. Step outside to a private oasis with a resort-style pool, lush greenery, a covered terrace, and a summer kitchen. Please note: all art, furniture, and gym equipment are negotiable separately.
Basics
Description
Welcome to this exceptional 1-story modern estate, built in 2020 and thoughtfully designed for refined luxury living. Step into the grand foyer, where expansive windows bathe the interiors in natural light. The kitchen features Italian cabinetry, quartz countertops, and Wolf/SubZero appliances, all with scenic views of the expansive 38,768 SF lot. This estate boasts 6 en-suite bedrooms with custom-finished closets, plus a versatile den or office space. The primary suite is a private retreat, complete with a spa-like bath, floating tub, grand shower, double vanities, and separate water closets. Step outside to a private oasis with a resort-style pool, lush greenery, a covered terrace, and a summer kitchen. Please note: all art, furniture, and gym equipment are negotiable separately.
Location
Building Details
Amenities & Features
Ask an Agent About This Home
Subscribe to receive the latest real estate market updates, exclusive new lstings, architecture and design inspiration and more.
Enter your email address and we will send you a link to change your password.