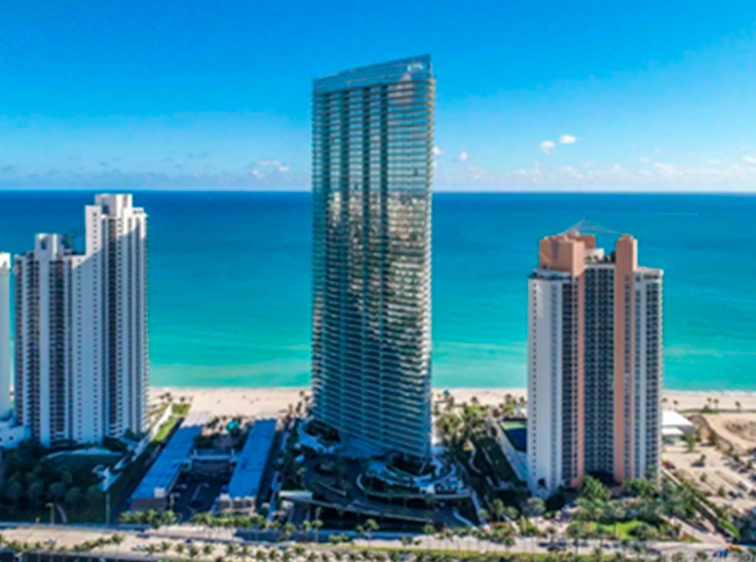
Armani Tower
$ 5,480,000 5 Beds
 5.5 Baths
 2,682 ft2 (249 m2)
Lorem Ipsum is simply dummy text of the printing and typesetting industry.
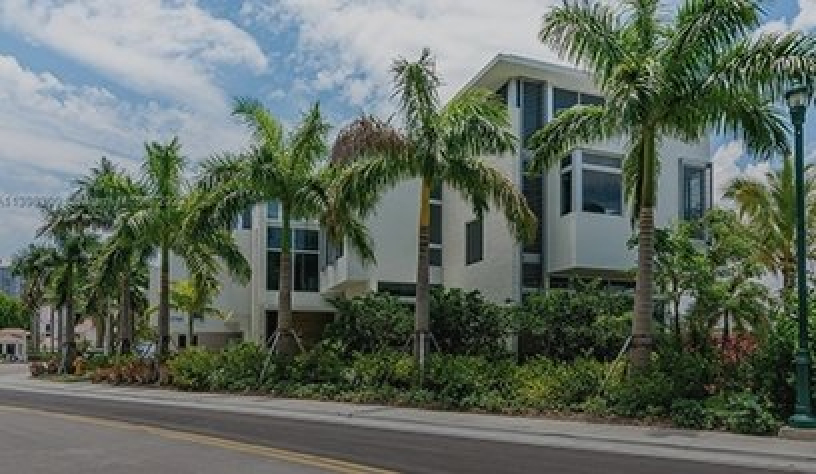
$1,295,000
Est. Payment $4,488.86/mo
2
BEDROOM(S)
2
BATHROOM(S)
1,500
SIZE SQFT
$863
$/SQFT
SPECTACULAR AND BEST FLOOR PLAN apartment with 2Beds2Baths split plan plus denfoyer at the unique ICON BRICKELL. With fantastic Pool Bay views. Modern kitchen with top of the line appliances. Blackout shades in Bedrooms. Washer dryer in unit. Building has great amenities: Large pool, Spa, Gym, Billiard, Movie rooms, Massage rooms, Virtual GOLF. Excellent restaurants alternatives Cipriani Cantina La Veinte. Walking distance to Brickell City Centre. Unit could be sold fully furnished. Furniture is from Artefacto and Habitus.

Feb 22, 2023

1991

2022

$12,692 per year

92

n/a
 Parking:
Interior:
Community:
LOT:
5 Beds
5.5 Baths
2,682 ft2 (249 m2)
5 Beds
5.5 Baths
2,682 ft2 (249 m2)
5 Beds
5.5 Baths
2,682 ft2 (249 m2)
5 Beds
5.5 Baths
2,682 ft2 (249 m2)
5 Beds
5.5 Baths
2,682 ft2 (249 m2)



240 65th St, Hialeah, FL, Miami-Dade County, 33013

4 Bedrooms

TBD:

4

1680 sq.ft.

2

$720 000
240 65th St, Hialeah, FL, Miami-Dade County, 33013
Any questions about SARATOGA HEIGHTS?
This Elegant and spacious home features 4 beds, 2 baths, updated kitchen, porcelain floors, a new roof, new A/C, accordion shutters, and natural gas. Enjoy the private pool and large terrace on an oversized lot with room for a boat and extra parking. The detached garage offers additional storage. Conveniently located across from Amelia Earhart Park, with easy access to schools, expressways, and shopping. Perfect for a family looking for space, comfort, and a prime location., youâll enjoy easy access to outdoor activities, great schools, expressways, and shopping centers.
Basics
Description
This Elegant and spacious home features 4 beds, 2 baths, updated kitchen, porcelain floors, a new roof, new A/C, accordion shutters, and natural gas. Enjoy the private pool and large terrace on an oversized lot with room for a boat and extra parking. The detached garage offers additional storage. Conveniently located across from Amelia Earhart Park, with easy access to schools, expressways, and shopping. Perfect for a family looking for space, comfort, and a prime location., youâll enjoy easy access to outdoor activities, great schools, expressways, and shopping centers.
Location
Building Details
Amenities & Features
Ask an Agent About This Home
Subscribe to receive the latest real estate market updates, exclusive new lstings, architecture and design inspiration and more.
Enter your email address and we will send you a link to change your password.